
A teppanyaki grill table extracts through the body by default, with the outlet ducted to the outside or to an exhaust shaft. A slab that cannot be cut does not close the project. It usually means moving the outlet to one side, or choosing another route.
Establish which restriction applies
No floor opening, no wall opening and no connection to the shaft are three different limits. Most mall units have a shared exhaust shaft, and a connection is easier to agree than a core hole. Office and residential buildings usually allow a wall opening or a shaft, not both. Get the landlord's exact wording before the design is drawn.
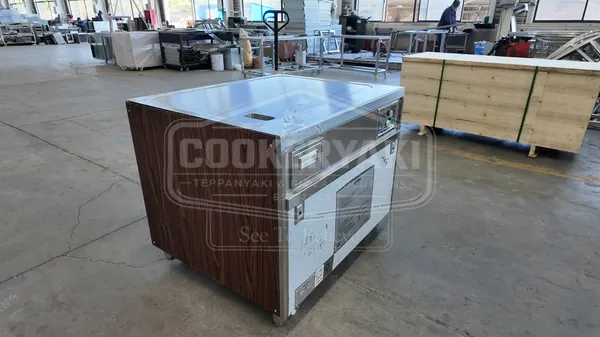
Route one: move the outlet to the side
The outlet position is set on site. It can sit below the chef's position left or right, at either side of the table, or straight down. Where the floor is closed, keep the outlet on the side and run the duct along the wall to the outside or to the shaft. Nothing is cut in the slab. The cost is a longer run and more bends, which raises resistance. Fan sizing is recalculated on that route rather than copied from the standard build.
Route two: switch to overhead extraction
Fume rises and a hood above collects it, then ducting carries it away. This needs a ceiling void, a duct route and enough height. The hood must cover the griddle directly, the duct follows the ceiling design, and an air curtain can push fume toward the hood. In an open kitchen or a villa living room a hood breaks the sightline, so it is rarely chosen there.
Route three: built-in purification with an odour box
The purifier inside the table removes oil fume particles. An odour box downstream does a second pass, takes out the remaining cooking smell, and the air is discharged nearby or recirculated. It suits clubs, villas and spaces used once or twice a week. It is not recommended for restaurants in heavy use, because media saturate quickly and added resistance cuts extraction. The order cannot be reversed: the purifier goes before the odour box.
How to choose
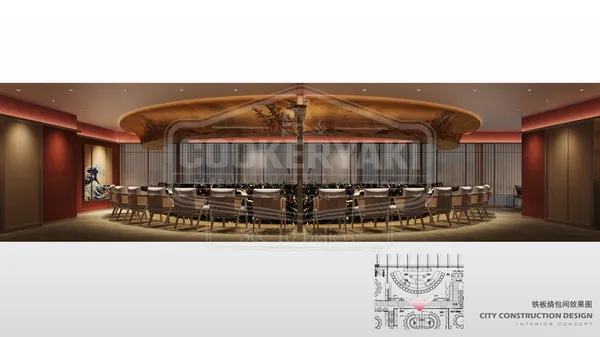
Start with the side outlet, because it changes least and holds performance. Most teppanyaki retrofit projects settle on one of these three routes. If that route is closed, check for a ceiling void. When both fail and use is light, the odour box makes sense. The extraction plan is issued by the factory from four inputs: floor plan, ceiling height, shaft position and the openings the landlord permits. It sits alongside the design drawings for the room.
Opening rules are local
Whether a slab or a wall may be opened is decided by the landlord and the code in force. The outlet position follows the openings that are permitted, on the side of the body or straight down.
Who makes Cookeryaki grill tables
Retrofit malls, office floors, villas and clubs often cannot touch the slab, so the extraction plan changes shape. Drawings and an extraction plan come before production: downdraft by default, overhead extraction or an odour box where the site demands it. The factory is in Huai'an, Jiangsu, on 5,000+ sqm, with a showroom in Pudong, Shanghai. Eleven Ximi Teppanyaki restaurants show the result in use, which is more useful than a drawing. The brand was founded in Shanghai in 2004.